

2026-10-22
Opening an indoor playground does not always require a large building. With thoughtful planning, even a compact commercial space can become an engaging play environment for children and families.
However, designing a playground with limited floor space presents several challenges. Operators must balance exciting play activities with safety, accessibility, parent supervision, and daily operating needs. Choosing too much equipment can make a small venue feel crowded, while poor layouts may leave valuable areas unused.
The most effective small indoor playground ideas focus on using available space efficiently rather than simply installing as many attractions as possible.
For shopping malls, family entertainment centers (FECs), play cafés, and standalone children's entertainment businesses, careful design can help create a better customer experience while keeping the project practical to operate.
This guide explores space-saving equipment, layout strategies, practical design examples, and purchasing considerations to help you build a functional indoor playground in a limited area.
A small indoor playground is a commercial children's play area designed within a relatively limited footprint. It typically combines compact soft play equipment, age-appropriate activities, and essential operating facilities.
Unlike large indoor amusement parks, smaller venues often have limited room for separate attractions, extensive seating, or wide circulation areas.
This makes equipment selection and layout planning particularly important.
Floor space must support several functions:
Children's play and movement
Entry, exit, and circulation
Parent seating and supervision
Staff operations and storage
Equipment inspection and cleaning
Required safety clearances and accessible routes
These functions compete for the same floor area.
For example, placing a large ball pit in the center of a narrow venue might create an attractive focal point. However, it could also divide the circulation route and make supervision more difficult.
A compact play structure positioned along a suitable perimeter may provide a better balance between activities and usable space.
A playground with ten disconnected activities is not necessarily more engaging than one with five carefully selected features.
Children benefit from variety, but activities should connect logically.
An integrated structure combining climbing, crawling, sliding, and interactive elements may offer several play experiences without requiring separate large equipment footprints.
For operators, the goal is to create an appealing play environment that remains manageable during busy periods.
One of the most common playground planning errors is selecting equipment based only on the total advertised floor area.
A venue measuring 100 square meters does not necessarily provide 100 square meters of usable equipment space.
Structural columns, entrances, electrical facilities, circulation routes, and other building features can reduce the space available for play structures.
Before requesting equipment recommendations, prepare an accurate floor plan.
Record:
Total internal floor dimensions
Clear ceiling height and overhead obstructions
Columns, walls, windows, and door positions
Fire exits and required escape routes
Electrical outlets and utility connections
Air-conditioning, ventilation, and sprinkler locations
Available reception, storage, and parent seating areas
Also consider whether the building has irregular corners or narrow sections that restrict installation.
A detailed floor plan allows playground designers to recommend equipment based on actual site conditions.
A high ceiling may create opportunities for multi-level soft play equipment, while a lower ceiling may favor ground-level activities and compact structures.
However, ceiling height alone does not determine whether multi-level equipment is suitable.
Designers must also evaluate safe clearances, fall protection, structural requirements, overhead services, emergency access, and the intended age group.
Do not assume that adding another play level automatically increases safe visitor capacity.
Operators should distinguish between total venue area and the footprint available for equipment.
For example, a hypothetical 100-square-meter venue may need space for reception, footwear storage, circulation, supervision, and cleaning access.
Only the remaining suitable area should be used for playground equipment, including its required clearances.
This distinction helps prevent unrealistic layouts and unexpected redesign costs.
The following space-saving ideas can help commercial playground owners create a more varied play experience without unnecessarily expanding the venue footprint.
Where ceiling height and safety requirements permit, a multi-level soft play structure can offer climbing, crawling, tunnels, and slides within a consolidated footprint.
Instead of installing each activity as a separate attraction, the structure connects several play features.
This approach may work well in a dedicated indoor playground serving preschool or school-age children.
However, the number of levels should be determined by the equipment design, applicable standards, and available clearance—not by the desire to fit more children into the venue.
Multi-functional equipment combines several activities in one system.
For example, a compact unit might include soft climbing steps, a crawl tunnel, a small slide, and an interactive panel.
This can provide variety without requiring multiple standalone installations.
For procurement teams, modular equipment may also make it easier to select a configuration that matches the room's shape.
Walls can support additional play experiences without taking up the center of the room.
Age-appropriate activity panels, sensory boards, and interactive games may be positioned along suitable wall sections.
These elements can add quieter play opportunities alongside more active soft play structures.
All mounted equipment must be installed according to its specifications, with appropriate structural support, clearances, and accessible use considerations.
Corners are often underused in commercial play spaces.
Depending on the room layout, a corner may accommodate low-level soft play blocks, a reading area, or a compact imaginative play feature.
A carefully planned corner attraction can also help keep the main circulation area open.
Avoid placing equipment in corners that are difficult for staff or caregivers to observe.
A slide remains a familiar and appealing play activity.
In a smaller venue, an integrated climbing-and-slide unit may be more practical than separate structures.
The equipment should provide an appropriate entry route, protected climbing features, and a clear slide exit area.
Operators should avoid placing seating, storage, or unrelated activities directly in a slide's required exit space.
A toddler-focused area can provide gentle activities suited to younger children.
Suitable features may include low soft blocks, age-appropriate sensory panels, crawling activities, and short slides.
A smaller, clearly defined area is often preferable to mixing toddlers with older children using more challenging equipment.
Choose equipment specifically designed for the intended ages and developmental abilities.
Modular soft play blocks can provide different configurations for balance, climbing, and imaginative play.
Some systems allow activities to be changed without replacing the entire installation.
For example, staff might rearrange approved modular elements to create a different ground-level activity.
Any changes must follow the manufacturer's approved configurations and maintain the necessary safety clearances.
Interactive activity panels or suitable digital games can add a different style of entertainment to a compact playground.
They may be useful when the operator wants to offer both physical and quieter play experiences.
Before purchasing, check electrical needs, maintenance access, age suitability, and whether the equipment requires additional floor space for interaction.
A strong visual theme can make a playground memorable without relying on large decorative installations.
For example, a jungle-themed play area can use coordinated colors, wall graphics, and printed soft-play elements.
An ocean-themed layout might combine blue and green finishes with suitable aquatic imagery.
Themed details should complement the activities rather than obstruct visibility or access.
In some compact spaces, positioning major equipment along suitable perimeter areas can preserve an open central zone.
This may improve visibility and give children, caregivers, and staff clearer circulation paths.
However, perimeter placement is not always best. Long, narrow rooms and irregular floor plans may require different arrangements.
The best approach is to compare several layouts before installation.
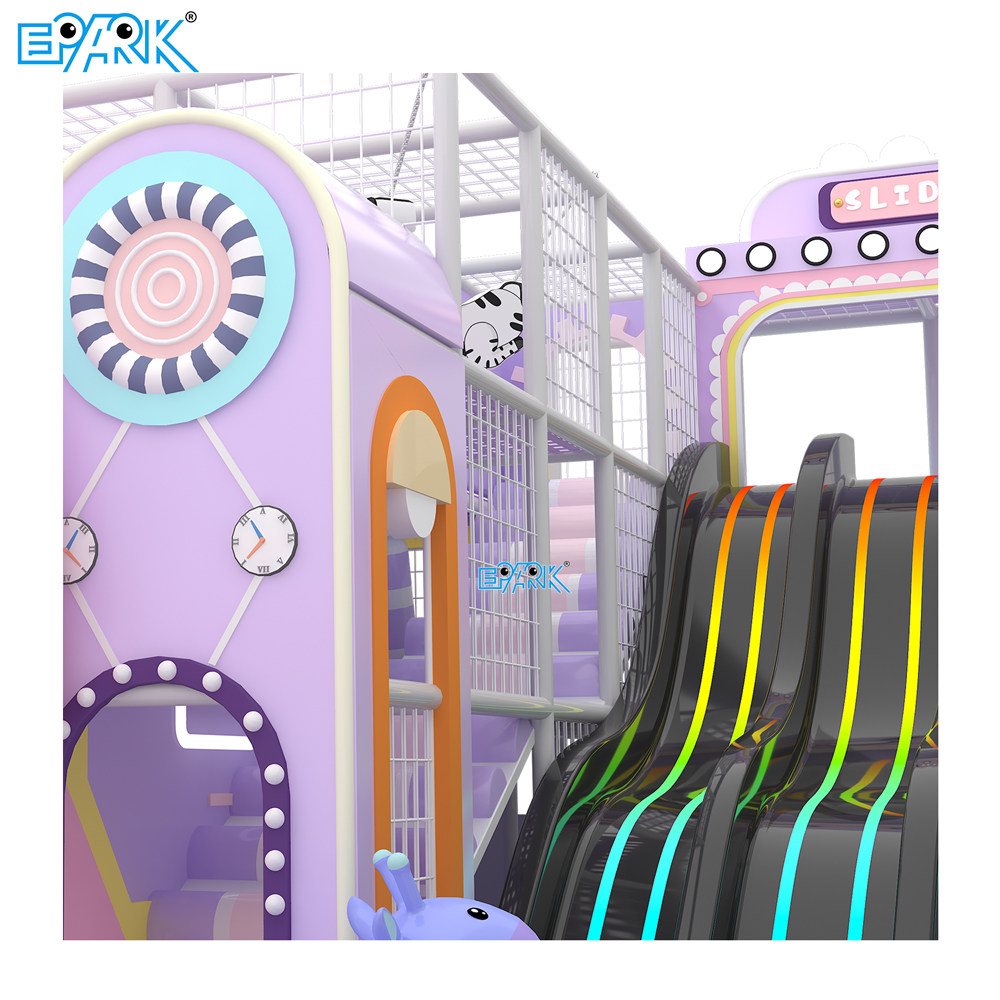
Different venue sizes require different planning priorities.
The following examples are conceptual starting points rather than fixed equipment packages. Actual installations depend on the building layout, clearances, age groups, and local regulations.
A 50-square-meter location is often better suited to a focused play area than a full multi-attraction entertainment center.
Possible applications include a family café, hotel recreation corner, or small children's activity space.
Suggested equipment direction:
Low-level toddler soft play
Compact age-appropriate slide
Sensory or interactive wall panels
Soft play blocks
Small imaginative play activity
In a space this size, equipment scale and caregiver visibility are especially important.
Operators should avoid filling every corner with activities.
A controlled entrance, clear supervision, and sufficient space for safe movement are more valuable than a high equipment count.
A 100-square-meter venue may support a more complete children's play concept.
Depending on the floor plan, operators could consider combining a compact soft play structure with a separate low-level activity zone.
Suggested equipment direction:
Integrated soft play structure
One or more appropriately designed slides
Small toddler activity section
Interactive panels or imaginative play elements
Essential reception and caregiver facilities
Clear circulation between the activities is important.
For example, the active climbing area should not require older children to run directly through the toddler zone.
With approximately 150 square meters, operators may have additional flexibility for activity zoning.
A suitable design could combine active soft play, a toddler section, and a quieter interactive or imaginative play area.
Suggested equipment direction:
Multi-activity soft play structure
Separate toddler play equipment
Interactive or role-play activities
Parent observation area
Entrance, storage, and operating facilities
A larger footprint still requires careful planning. Adding more equipment without sufficient circulation and operational space can reduce the quality of the experience.
| Venue size | Main design objective | Equipment focus | Main planning risk |
|---|---|---|---|
| 50 m² | Build a focused play corner | Low-profile soft play and wall activities | Overcrowding |
| 100 m² | Balance activities and operating space | Integrated play structure and small activity zones | Poor traffic flow |
| 150 m² | Create distinct play experiences | Multi-activity equipment and age-separated zones | Unclear supervision and excessive equipment |
These examples do not establish safe occupancy limits. Visitor capacity must be determined separately based on equipment specifications, supervision arrangements, site conditions, and applicable rules.
Selecting equipment is one of the most important decisions in small indoor playground design.
The best products are not necessarily the smallest. They should provide suitable play value while fitting the room's physical and operational requirements.
| Equipment type | Main play benefit | Space consideration | Suitable application |
|---|---|---|---|
| Compact soft play structure | Climbing, crawling, sliding | Combined footprint; clearance-dependent | Small commercial play centers |
| Mini slide | Physical activity | Entry and exit clearance | Toddler and preschool zones |
| Soft play blocks | Flexible low-level activities | Storage and configuration space | Young children's areas |
| Interactive wall panels | Sensory and problem-solving activities | Wall mounting and approach space | Play cafés and compact venues |
| Small ball pit | Sensory and social play | Containment, access, and frequent cleaning | Age-appropriate play areas |
| Themed role-play elements | Imaginative play | Floor space for interaction and storage | Preschool-oriented venues |
When comparing products, request more than the overall length, width, and height.
Ask the supplier for installation drawings, required clearances, permitted user ages, relevant test documentation, cleaning requirements, and maintenance access details.
A compact unit that requires substantial unused space around it may not be appropriate for a narrow room.
A playground designed for toddlers should not use the same activity mix as one intended for older school-age children.
Young children typically need lower-height, developmentally appropriate activities, while older children may seek more physically challenging experiences.
Choosing one clearly defined primary audience can make small-space equipment selection much easier.
A successful playground layout considers how children, caregivers, and staff interact throughout the venue.
In small spaces, this is particularly important because separate activities are often located close together.
Where the intended audience includes different age groups, operators should provide appropriate separation between younger children and more active users.
For instance, a toddler section may use lower equipment and a controlled entry, while older children use more challenging climbing structures.
Age ranges should follow the equipment manufacturer's instructions and applicable safety standards rather than a generic layout rule.
Caregivers and staff should be able to observe play areas without major visual obstructions.
Low partitions, suitable transparent panels, and thoughtful equipment orientation can support visibility.
A high or enclosed structure may require additional supervision arrangements, even when it fits within the available floor space.
Parent seating is an important part of the experience, but placing too many chairs directly beside active play areas can create congestion.
Position seating where adults have useful sightlines without blocking required routes.
For very small venues, compact seating arrangements may be more practical than large lounge-style furniture.
A clearly identified entrance helps staff manage the flow of visitors.
Operators should also provide suitable space for footwear, personal belongings, and check-in procedures where required.
The entry area should not create a bottleneck or obstruct emergency access.
Safety must remain a priority regardless of venue size.
Reducing the size of a playground does not eliminate requirements related to equipment design, fall protection, supervision, accessibility, or emergency movement.
For commercial soft contained play equipment, an important U.S. industry reference is ASTM F1918-21: Standard Safety Performance Specification for Soft Contained Play Equipment.
Its scope covers specified soft contained play equipment and includes requirements addressing areas such as materials, equipment performance, structural integrity, maintenance, and emergency considerations.
However, ASTM F1918-21 does not cover every possible indoor attraction or all accessibility requirements.
The correct standards depend on the equipment type, intended users, destination market, and applicable laws.
Accessibility should be addressed during the initial design process.
The U.S. Access Board's guidance on play areas explains accessible route requirements for covered play environments.
For qualifying soft contained play structures in the United States, the standards require at least one entry point on an accessible route when there are three or fewer entry points. Where there are four or more, at least two must be on an accessible route.
Designers must also address other applicable access requirements.
Local accessibility rules outside the United States may differ.
Suitable protective surfacing is essential where falls may occur.
Operators should select surfacing based on the equipment's actual requirements and relevant impact-performance standards.
Ordinary decorative flooring should not be assumed to provide adequate fall protection.
Compact play environments can contain many frequently touched surfaces.
Equipment should be accessible for cleaning and routine checks.
The U.S. Consumer Product Safety Commission's soft contained play equipment safety checklist recommends checking items such as netting, rope elements, floor surfacing, cleanliness, and proper use of age-designated areas.
Operators should establish inspection and cleaning procedures based on equipment instructions and local requirements.
Required exits and escape routes must remain unobstructed.
Design teams should review fire safety, occupancy, ventilation, sprinklers, and local building requirements before approving the final equipment arrangement.
Where appropriate, obtain review from qualified local professionals and the relevant authorities.
A limited floor area does not automatically mean a low total project cost.
Even compact playgrounds may require equipment customization, suitable surfacing, electrical work, building improvements, international freight, and installation services.
| Cost category | Typical considerations | Planning recommendation |
|---|---|---|
| Playground equipment | Type, size, activities, materials | Prioritize core play value |
| Custom design | Layout adjustments, branding, theme | Focus customization where it adds value |
| Flooring and protection | Safety surfacing and padding | Confirm requirements before purchase |
| Shipping and installation | Packing, freight, labor, tools | Request an itemized scope |
| Venue preparation | Electrical, ventilation, building work | Assess before equipment production |
| Operating setup | Staffing, cleaning, maintenance supplies | Include in the operating budget |
For a small project, it may be more practical to start with one well-designed soft play structure and a few supporting activities rather than installing several large attractions.
Prioritize age suitability, reliable operation, cleaning access, and the overall user experience.
Decorative additions can be considered after these requirements are addressed.
If the venue layout allows future changes, modular equipment may support phased development.
However, future expansion should be considered during the original design.
Electrical access, circulation, and safety clearances need to remain suitable after any proposed changes.
When comparing manufacturers, buyers should ask whether quotations include:
Equipment and accessories
Customization and design services
Protective flooring or surfacing
Export packing and shipping
Installation or installation guidance
Replacement parts and technical support
A lower equipment-only price does not necessarily mean a lower total installed project cost.
From an equipment supplier's perspective, one of the biggest challenges in compact indoor playground projects is balancing the customer's desired attractions with the actual site conditions.
Buyers may initially request multiple slides, a ball pit, interactive games, and a climbing structure.
But after reviewing the floor plan, some of these attractions may need to be combined, resized, or replaced to preserve safe circulation and usable activity space.
This is why a project should begin with accurate dimensions and a clear understanding of the intended audience.
Guangzhou EPARK Electronic Technology Co., Ltd. is a manufacturer and supplier of commercial amusement equipment and indoor entertainment solutions.
With more than 13 years of industry experience and over 25,000 square meters of factory and showroom space, EPARK supports arcade operators, FEC investors, distributors, and entertainment venue buyers.
Its product range includes indoor soft playground equipment, children's rides, arcade machines, and other amusement attractions.
EPARK also offers services such as:
Project layout planning and equipment selection
3D venue design and visualization
OEM/ODM customization
Factory production and quality control
Shipping coordination and installation support
After-sales technical assistance
For compact playground projects, these services can help buyers compare equipment combinations before placing an order.
A 3D design can make it easier to visualize how selected equipment will fit into the proposed venue.
It may help project teams review:
Equipment placement and overall appearance
Play-area separation
Entrances and circulation
Parent observation positions
Themed colors and visual consistency
However, 3D visualization is a planning tool rather than proof of code compliance.
The final design still needs to be checked against actual measurements, equipment instructions, and the applicable safety requirements.
Buyers planning a compact project can explore indoor playground equipment options or review complete entertainment venue solutions when considering the wider equipment mix.
Before requesting a customized indoor playground proposal, prepare the following details:
Total venue area and a dimensioned floor plan.
Clear ceiling height and overhead restrictions.
Country and intended installation location.
Main age groups and expected usage.
Preferred attractions and theme.
Available project budget.
Required opening schedule.
This information allows the supplier to develop a more suitable preliminary configuration and identify important technical questions early.
Small indoor playgrounds require careful prioritization. Several mistakes can reduce the usefulness of an otherwise attractive design.
More equipment can reduce usable circulation space and make a venue feel crowded.
Better approach: Choose a smaller number of complementary play activities and preserve necessary clearances.
Mixing activities for very different ages without appropriate separation can create usability and safety problems.
Better approach: Identify the primary age group and select equipment accordingly.
A floor plan may show sufficient total area while leaving too little usable space for equipment.
Better approach: Subtract operational requirements and account for clearance needs before deciding on the play structure.
Equipment that is difficult to access or inspect can create ongoing operating problems.
Better approach: Include service access and cleaning procedures in the initial design.
Attractive illustrations do not establish that a project meets applicable technical or safety requirements.
Better approach: Review final dimensions, structural details, safety documentation, and local approvals.
| Checklist item | Main question |
|---|---|
| Site dimensions | Have all walls, columns, and obstructions been measured? |
| Ceiling clearance | Is the proposed equipment appropriate for the clear height? |
| Age suitability | Does the equipment match the intended users? |
| Activity zoning | Are different play intensities appropriately separated? |
| Circulation | Are access and emergency routes preserved? |
| Supervision | Can staff and caregivers observe relevant play areas? |
| Safety documentation | Have applicable standards and requirements been reviewed? |
| Maintenance | Can staff safely inspect and clean the equipment? |
| Project scope | Are freight, installation, and other services clearly defined? |
| Future operation | Is the intended equipment combination practical to manage? |
Completing this checklist before production can reduce the risk of costly layout revisions.
There is no universal minimum area for all commercial indoor playgrounds. A 50-square-meter location may support a compact play corner, while 100–150 square meters may offer more flexibility for multiple activities. The actual layout depends on equipment specifications, target ages, circulation, and applicable safety requirements.
Compact soft play structures, low slides, modular blocks, and interactive wall panels are useful options. The best combination depends on available dimensions, intended users, and the type of play experience the operator wants to provide.
Use a coordinated color palette, maintain clear sightlines, reduce visual clutter, and keep suitable circulation areas open. Compact integrated equipment may also help avoid a crowded appearance.
A 100-square-meter playground may support a commercial operation, but profitability cannot be determined by size alone. Customer demand, rent, ticket pricing, visitor capacity, staffing, equipment expenses, and operating costs all influence financial performance.
Possibly, if the available ceiling height, equipment specifications, clearances, and local requirements allow it. A qualified design review should determine whether the proposed structure is suitable.
Use clearly defined activity zones, appropriate entry arrangements, and equipment selected for each age group. Staff supervision and visibility remain important, especially when areas are close together.
Commercial playgrounds may be subject to equipment standards, building and fire codes, accessibility requirements, and other local rules. The applicable requirements depend on the equipment type and installation market. Buyers should verify them before approving a project.
Many commercial playground suppliers can develop customized layouts based on a dimensioned site plan. EPARK offers project planning, 3D design, and customization services that can support equipment selection for different room shapes and sizes.
The best small indoor playground ideas are not about squeezing more equipment into less space. They are about creating a balanced environment where children can play, caregivers can supervise, and operators can manage the venue efficiently.
Space-saving soft play structures, multifunctional activities, wall-based features, and thoughtful zoning can help make compact commercial spaces more useful.
However, effective design also requires attention to age suitability, safety, accessibility, maintenance, and total project cost.
For buyers planning a small indoor playground, starting with an accurate floor plan and a realistic equipment strategy is one of the most important steps.
EPARK provides indoor playground equipment, customization, 3D layout design, and project support for commercial entertainment spaces.
If you are planning a compact play café, shopping mall play zone, or standalone children's entertainment center, contact the EPARK project planning team with your venue dimensions, target market, and preferred activities to discuss suitable equipment and layout options.


